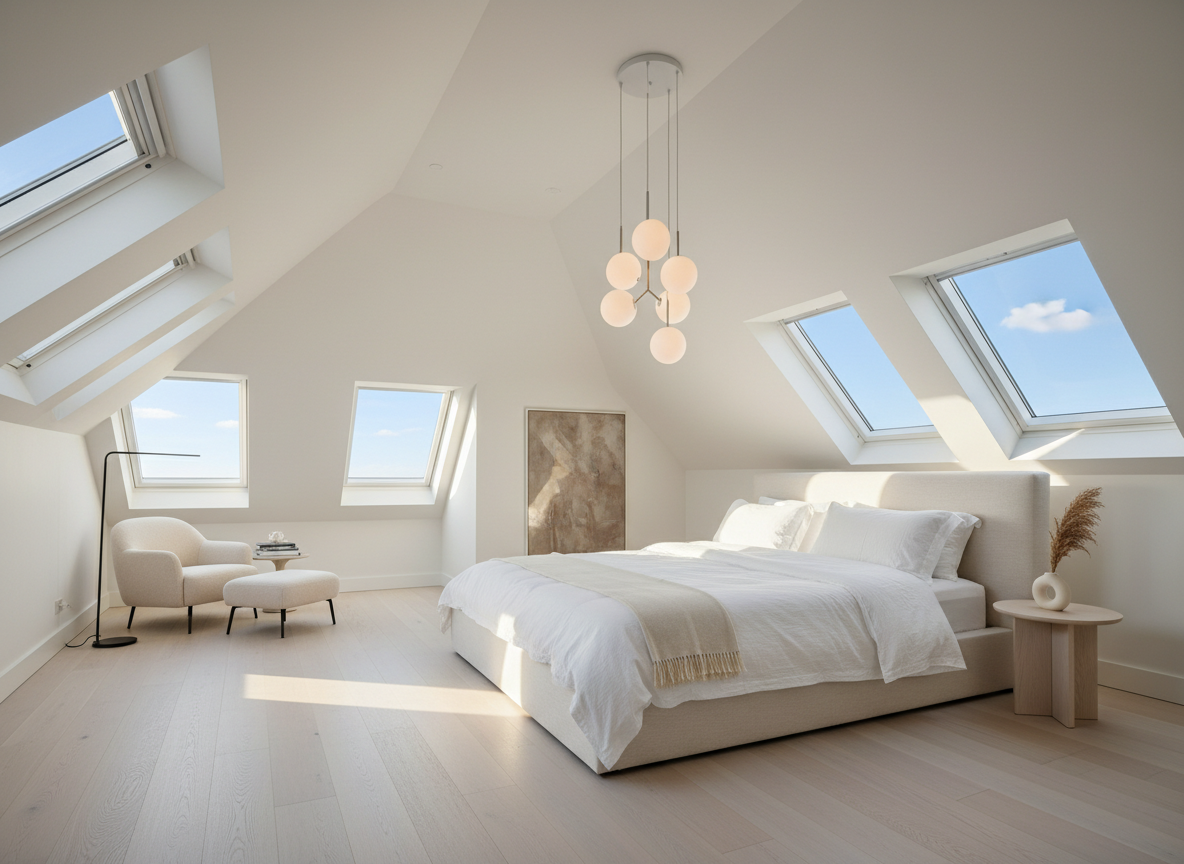
Mansard Conversions in Gosforth
The mansard is the defining Gosforth conversion — a near-flat roofline that creates an entire new floor of living space on the grand Victorian and Edwardian villas that define Newcastle's most affluent suburb. Where a dormer adds a room, a mansard adds a storey.
The Roofline Built for Gosforth's Villas
Gosforth's housing stock is different from the rest of Newcastle. Where Heaton offers Victorian terraces and Jesmond offers compact semis, Gosforth is defined by substantial Victorian and Edwardian villas — large-footprint properties with steep-pitched roofs and generous proportions around streets like The Grove, Church Road, and Elmfield Road. These are the homes the mansard conversion was made for.
A mansard conversion raises the roofline on two slopes — a steep lower pitch and a gentle upper pitch — to create a near-flat roof that delivers full head height across an entire new floor. On a Gosforth villa, that can mean a master suite, two bedrooms, and a bathroom where a dormer would give you one room. The mansard's double-curved profile also reads as more architecturally coherent on a period villa than a flat-roofed dormer box, which is why planning officers in Gosforth's conservation areas often prefer it.
We've completed [N mansard conversions] on Gosforth's period villas. Each one is designed to match the original build — matching brickwork, slate, and roofline — so the conversion looks like it was always there. That attention to period coherence is what separates a conversion that adds value from one that detracts from it.
Mansard Conversions in Gosforth's Conservation Areas
Central Gosforth — particularly around Gosforth Central Park and the streets off the High Street — sits within designated conservation areas where roofline alterations are tightly controlled. A standard rear dormer is often refused; a mansard, with its period-appropriate profile, is frequently the only conversion type that satisfies the conservation officer.
Our architects handle the full planning application: detailed drawings, heritage and design statements, and direct liaison with Newcastle City Council's conservation team. We know which materials satisfy Article 4 directions, how to position the mansard to respect the streetscape, and how to present the design so it's approved first time. For homeowners on conservation streets, that expertise is the difference between a conversion that proceeds and one that stalls in planning for months.
Full Planning Application
Drawings, heritage statements, council liaison
Period-Matched Design
Brick, slate, and roofline sympathetic to the original
Conservation Experience
15+ years navigating Gosforth Article 4 directions
Is Your Gosforth Villa Suited to a Mansard?
Book a free, no-obligation site survey. We'll assess your roof structure, head height, and planning constraints, and tell you honestly whether a mansard is the right conversion for your property — or whether a dormer or Velux would serve you better.
- Honest assessment — we recommend what fits, not what sells
- Full planning application included if needed
- 10-year structural guarantee on every mansard
- [N mansard conversions] completed on Gosforth villas
Get Your Mansard Quote
Book a free site survey — no obligation
Fully Insured
£5M Public Liability
FMBA Member
Federation Accredited
15+ Years
Serving Gosforth
4.9 Rating
120+ Reviews